Homeowners
Prepare an organized home layout before speaking with an installer and understand the planned system.
Vent placement, airflow calculations and suggested duct routes in one project.
Save time and money with AI-powered automatic heat recovery ventilation system design.
One-time payment for a specific project. No subscription.
See how it works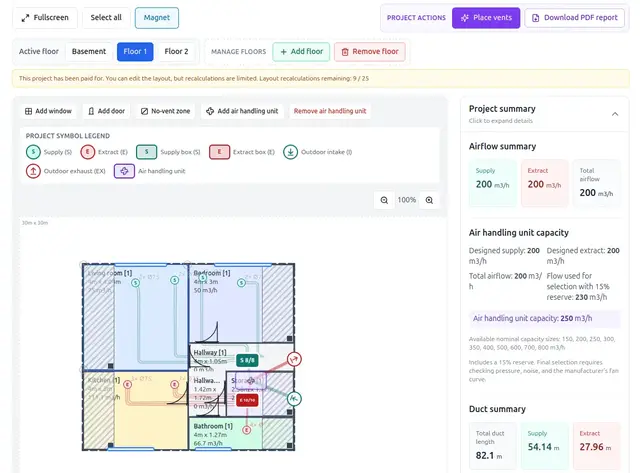
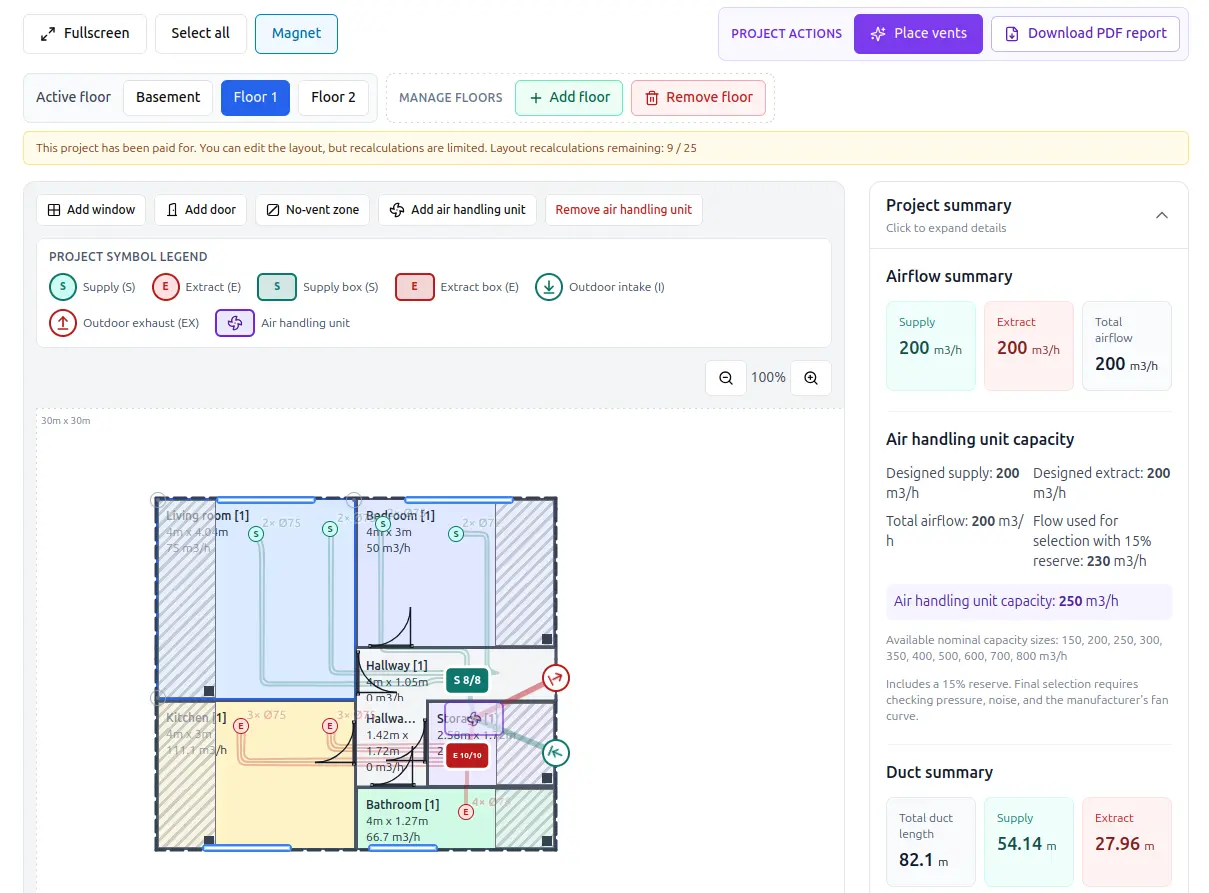
Explore examples of Ventiar in use. The video and editor screen show a different layout from the PDF report, which presents a synthetic three-room example.
Build your own layout without signing up. An account is only needed to save, calculate and pay.
Watch a short demo of Ventiar
Simple 3-step process
Arrange rooms and define their parameters
Our AI automatically designs the HRV system
Get complete project in PDF and CSV formats
Room Layout
AI Processing
Complete Design
Benefits of automatic design
Design ready in minutes, not hours
Precise airflow calculations
Clear diagrams and schematics
Professional documents ready for presentation

One workspace for homeowners, installers and teams preparing multiple projects.
Prepare an organized home layout before speaking with an installer and understand the planned system.
Collect project data faster, prepare variants and share clear results with your customer.
Use a repeatable workflow and keep your ventilation projects in one place.
Create your project first and pay only for the layout you want to process.
For installers and companies preparing multiple heat-recovery ventilation projects.
Create the project before payment. Payment unlocks design features for that specific layout.
Practical guidance for homeowners, installers and anyone preparing a heat recovery ventilation project.
Payment unlocks automatic vent placement, airflow optimization, and duct routing for the selected room layout.
Have more questions?